
Mitchell Gunter
BEDS4
BATHS2 full 1 partial
SQUARE FEET2,368
MLS#1199935
STATUSActive
PROPERTY TYPEResidential - Single Family
SUBDIVISIONSerena Woods
SCHOOLAustin ISD
Property Description
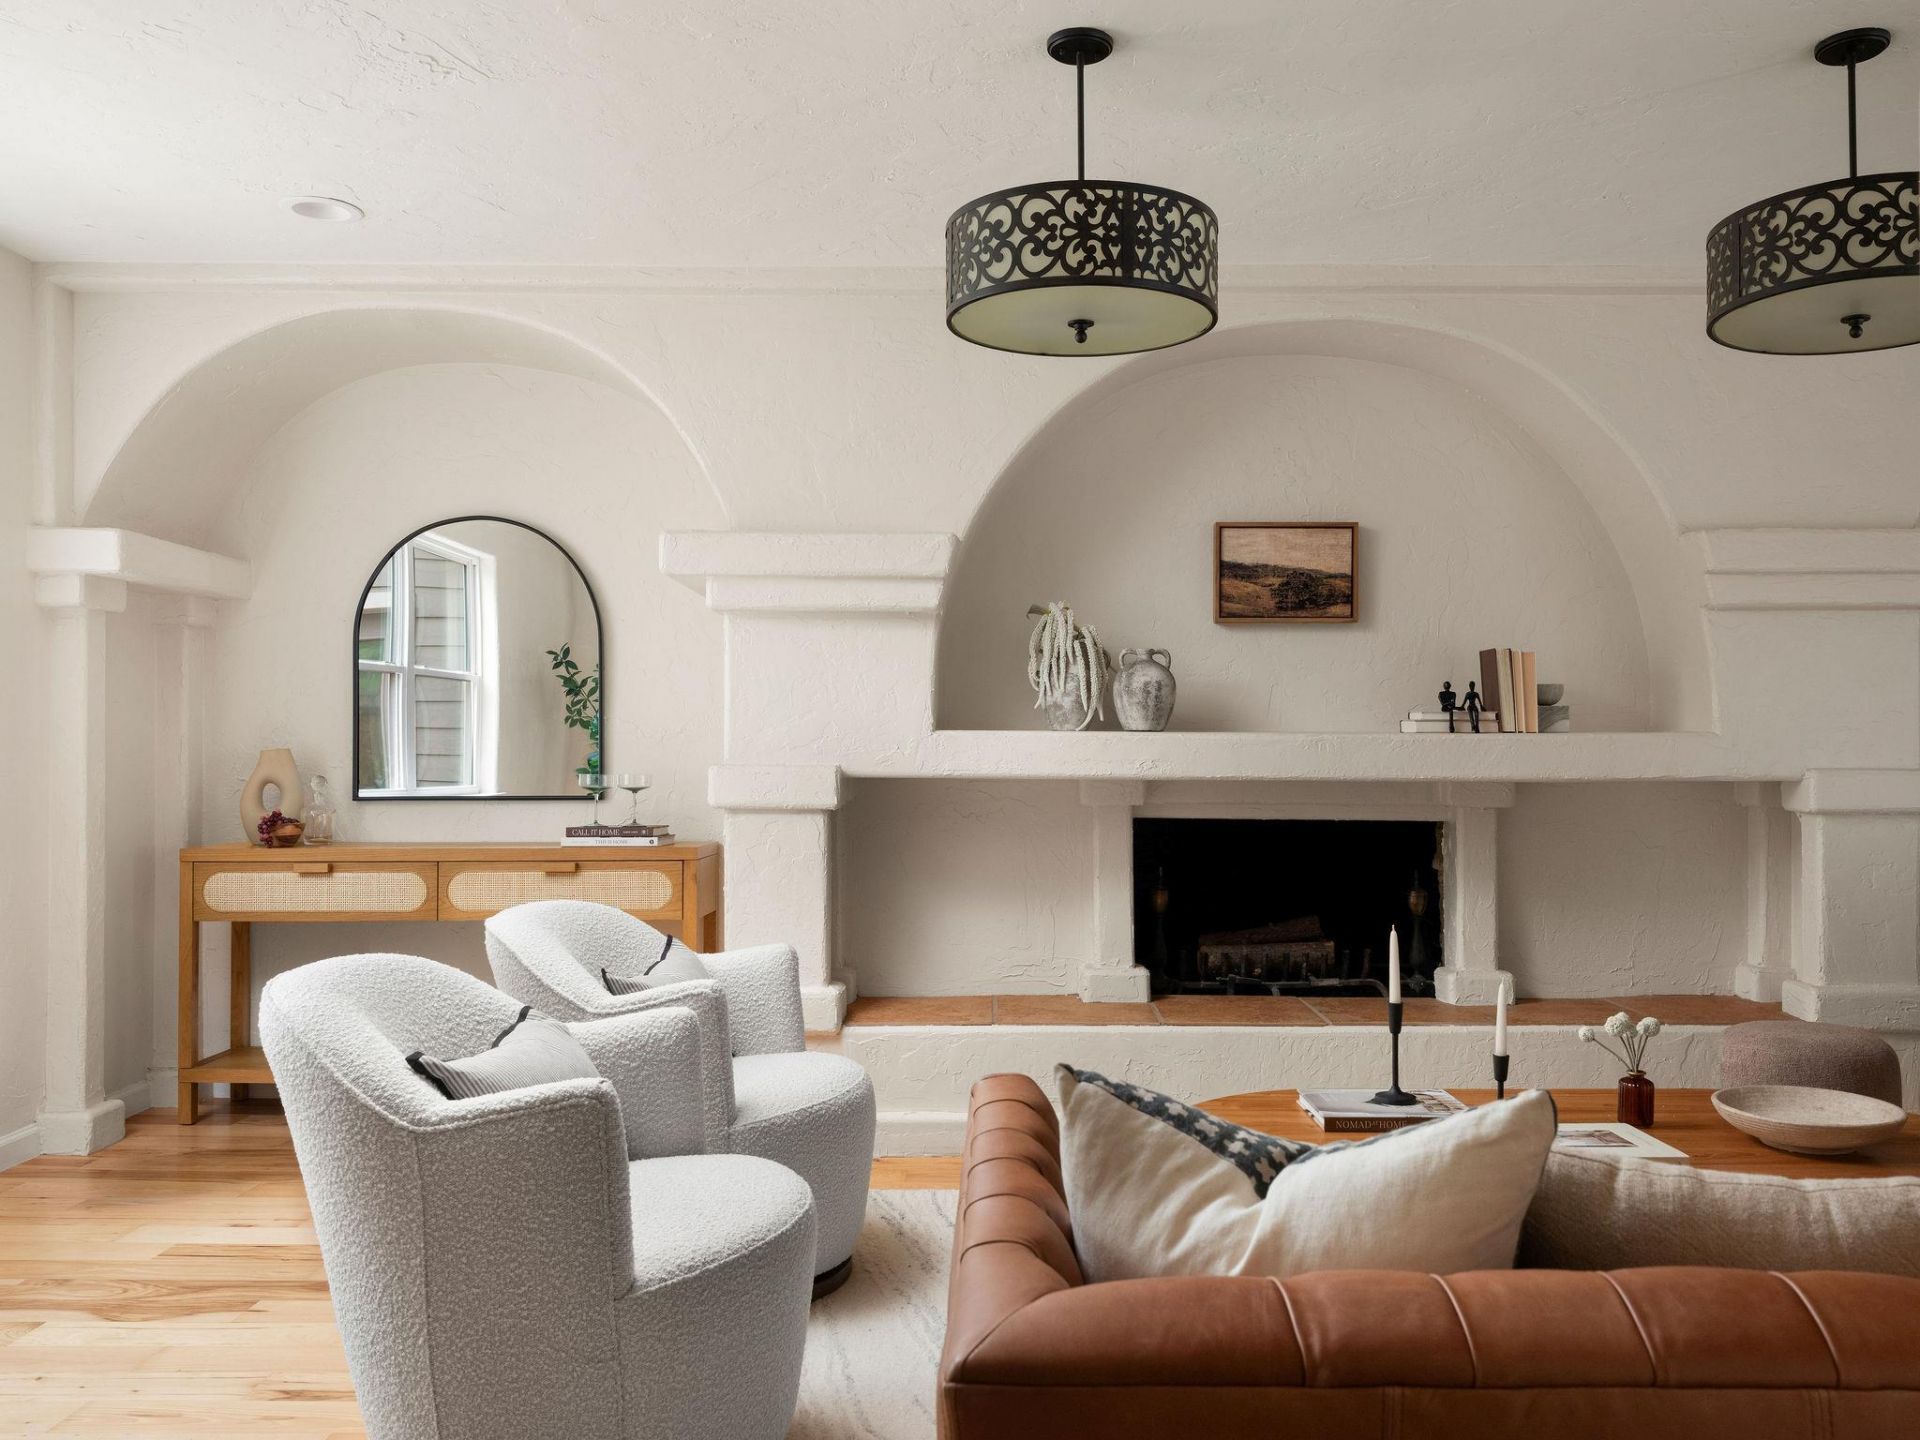
Remodeled, immaculately maintained private oasis nestled amongst live oaks tree minutes from the Arboretum, Domain and top rated schools. Open-concept two story floor plan, highlighted with ample natural light and a quietly spacious feel. Walking through the front door, you're greeted by the inviting sun-drenched living room, an entertainers delight. Multiple living and dining areas that are anchored by a gorgeous fireplace opening to a true chef's kitchen, which features custom wood cabinetry, quartz countertops, a 2-seater breakfast nook, a double oven, induction cooktop and curated selection of finishes. Upstairs, the huge primary bedroom features a beautiful spa-like en-suite with a double vanity, quartz countertops, garden tub and walk-in shower. The spacious walk-in wardrobe has plenty of functional storage for two. The second floor is complimented by three oversized bedrooms and a full secondary bath.The home includes an interior laundry space location with a stacked washer-dryer hookup.Sitting on a .17 private lot with custom steel planting beds and a shady backyard sanctuary, the backyard is ideal for outdoor gatherings/dinner parties. Energy efficient improvements include new Hardiplank siding, spray foam insulation in the walls and attic and new double-pane windows.Excellent location minutes to the Arboretum, Domain, Anderson High School, and more.
Upcoming Open Houses
Open House Saturday July 18th, 11:00am - 1:00pm
Open House Sunday July 19th, 2:00pm - 4:00pm
Property Features
Property Type: Residential - Single Family
Cooling: Ceiling Fan(s), Central Air
Fenced: Yes
Fireplaces: 1
Garage: 2 car attached
Heating: Central
Lot Size: 0.17 Acres
Roof Type: Composition
Stories: 2.0
Taxes: $16,735
Year Built: 1981
Amenities
See Remarks
Breakfast Bar
Ceiling Fan(s)
Chandelier
Granite Counters
Double Vanity
Electric Dryer Hookup
Gas Dryer Hookup
Entrance Foyer
High Speed Internet
Interior Steps
Kitchen Island
Open Floorplan
Pantry
Recessed Lighting
Stackable W/D Connections
Exterior Steps
Gutters Full
Feature Descriptions
Appliances: Built-In Electric Oven, Built-In Electric Range, Dishwasher, Disposal, Microwave, Stainless Steel Appliance(s), Gas Water Heater, Tankless Water Heater
Area #: 1A
Community Features: Cluster Mailbox, Curbs, Sidewalks, Underground Utilities
Exterior: HardiPlank Type, Masonry â?? Partial, Stone
Fencimg: Fenced, Privacy, Wood
Fireplace: Dining Room, Wood Burning
Flood Plain: No
Flooring: Tile, Wood
Laundry: Electric Dryer Hookup, Gas Dryer Hookup
Lot: Back Yard, Curbs, Front Yard, Sprinkler - Automatic, Trees-Large (Over 40 Ft), Many Trees
Parcel#: 02460212230000
Parking: Attached, Door-Single, Driveway, Garage Faces Front
Parking Notes: Attached, Door-Single, Driveway, Garage Faces Front
Patio/Porch: Patio
Security: Carbon Monoxide Detector(s), Smoke Detector(s)
Sewer: Public Sewer
Utilities: Electricity Connected, Natural Gas Connected, Sewer Connected, Underground Utilities, Water Connected
Water: Public
Window: Blinds, Screens, Window Treatments
Local Schools
High School: Anderson
Middle School: Murchison
Elementary School: Hill
School District: Austin ISD
Listed By / Shown By
Listed By
Agency Name: Compass RE Texas, LLC
Agency Phone: (512) 575-3644
Shown By
Agent Name: Mitchell Gunter
Agent Phone: (512) 560-1333
Agency Title: Realty Capital City

Estimate Your Payment
Estimated Payment
$ 3,405.85 per month $1,778.23 Principal & Interest $1,394.58 Property Tax $233.04 Homeowner's InsuranceChange Payment Information
Texas Real Estate Commission Consumer Protection Notice
Each office independently owned and operated.
Disclaimer: All information deemed reliable but not guaranteed. All properties are subject to prior sale, change or withdrawal. Neither listing broker(s) or information provider(s) shall be responsible for any typographical errors, misinformation, misprints and shall be held totally harmless. Listing(s) information is provided for consumers personal, non-commercial use and may not be used for any purpose other than to identify prospective properties consumers may be interested in purchasing. Information on this site was last updated 07/17/2026. The listing information on this page last changed on 07/17/2026. The data relating to real estate for sale on this website comes in part from the Internet Data Exchange program of Delta Media Group MLS (last updated Fri 07/17/2026 12:00:51 AM EST) or Austin MLS (last updated Thu 07/16/2026 11:57:46 PM EST) or CTXMLS (last updated Thu 07/16/2026 11:34:29 PM EST). Real estate listings held by brokerage firms other than Realty Capital City may be marked with the Internet Data Exchange logo and detailed information about those properties will include the name of the listing broker(s) when required by the MLS. All rights reserved.
Privacy Policy / DMCA Notice / ADA Accessibility


Each office independently owned and operated.
Disclaimer: All information deemed reliable but not guaranteed. All properties are subject to prior sale, change or withdrawal. Neither listing broker(s) or information provider(s) shall be responsible for any typographical errors, misinformation, misprints and shall be held totally harmless. Listing(s) information is provided for consumers personal, non-commercial use and may not be used for any purpose other than to identify prospective properties consumers may be interested in purchasing. Information on this site was last updated 07/17/2026. The listing information on this page last changed on 07/17/2026. The data relating to real estate for sale on this website comes in part from the Internet Data Exchange program of Delta Media Group MLS (last updated Fri 07/17/2026 12:00:51 AM EST) or Austin MLS (last updated Thu 07/16/2026 11:57:46 PM EST) or CTXMLS (last updated Thu 07/16/2026 11:34:29 PM EST). Real estate listings held by brokerage firms other than Realty Capital City may be marked with the Internet Data Exchange logo and detailed information about those properties will include the name of the listing broker(s) when required by the MLS. All rights reserved.
Privacy Policy / DMCA Notice / ADA Accessibility

This site is hosted, designed and copyright
© 1994 - 2026 by
Delta Media Group, Inc. -- Patent Pending --
3610 Cima Serena Dr | MLS# 1199935
This single family home located at 3610 Cima Serena Dr , Austin, TX 78759 is currently listed for sale with an asking price of $799,000. This property was built in 1981 and has 4 bedrooms and 2 full and 1 partial baths with 2368 sq. ft. Cima Serena Dr is located in the Serena Woods subdivision within the Austin ISD school district. Search Serena Woods real estate on mgunter.rmcapitalcity.com today.