
Mitchell Gunter
BEDS3
BATHS3 full
SQUARE FEET1,952
MLS#624087
STATUSActive
PROPERTY TYPEResidential - Single Family
SCHOOLGoliad ISD
Property Description
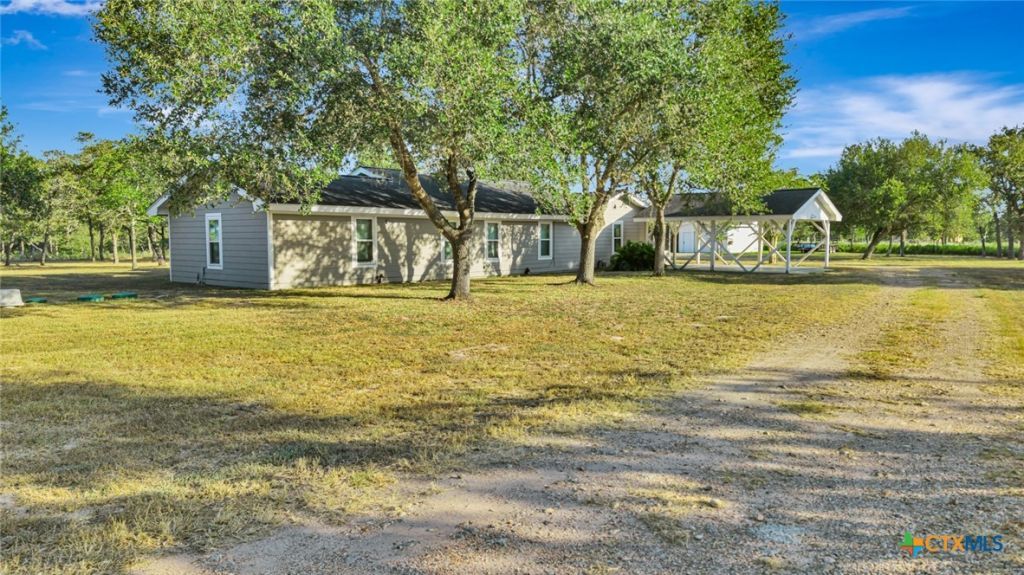
Your private Texas retreat awaits! Nestled among towering live oaks on nearly 5 ag-exempt acres, this 3-bedroom, 3-bathroom home delivers country living with modern convenience. The functional 1,952 sq. ft. layout boasts two distinct primary suites?one highlighting a beautifully updated bathroom and large walk-in closet, and the second offering a private jetted soaking tub. Unwind in the spacious main living room or take in the serene views from either of the two large, enclosed screen porches. Outdoors, the fully cross-fenced acreage is ideal for livestock, FFA projects, or room to roam. Additional perks include a large workshop, recent property upgrades (new septic and double-pane windows), and quick access to a nearby local lake. Bring your horses, bring your tools, and make this tranquil Victoria hideaway your home!
Property Features
Property Type: Residential - Single Family
Cooling: Central Air, Electric,1 Unit
Fenced: Yes
Garage: 1
Heating: Central, Electric
Home Style: Traditional
Lot Size: 4.96 Acres
Roof Type: Composition, Shingle
Stories: 1.0
Year Built: 1991
Amenities
Bookcases
Built-in Features
Ceiling Fan(s)
Home Office
Multiple Closets
Pull Down Attic Stairs
Recessed Lighting
Smart Home
Smart Thermostat
Vanity
Walk-In Closet(s)
Kitchen/Family Room Combo
Kitchen/Dining Combo
Enclosed Porch
Patio
Security Lighting
Feature Descriptions
Appliances: Dishwasher, Electric Cooktop, Electric Water Heater, Water Heater, Some Electric Appliances, Built-In Oven, Cooktop, Microwave
Body of Water: None
Community Features: None
Days on Site: 1
Exterior: HardiPlank Type
Fencing: Cross Fenced, Gate, Perimeter
Fireplace: None
Flooring: Ceramic Tile, Laminate
Laundry: Common Area, Washer Hookup, Electric Dryer Hookup, Inside, Laundry Closet
Parcel#: 3840 and 3841
Parking: Attached Carport, Carport, Detached, Garage
Parking Notes: Attached Carport, Carport, Detached, Garage
Patio/Porch: Enclosed, Patio, Porch, Screened
Security: Prewired, Smoke Detector(s), Security Lights
Sewer: Aerobic Septic, Septic Tank
Utilities: Cable Available, Electricity Available, High Speed Internet Available, Trash Collection Private
Local Schools
School District: Goliad ISD
Listed By / Shown By
Listed By
Agency Name: Coldwell Banker D'Ann Harper
Agency Phone: 210-483-7000
Shown By
Agent Name: Mitchell Gunter
Agent Phone: (512) 560-1333
Agency Title: Realty Capital City

Estimate Your Payment
Estimated Payment
$ 880.78 per month $778.73 Principal & Interest $0.00 Property Tax (data not provided by mls) $102.05 Homeowner's InsuranceChange Payment Information
Texas Real Estate Commission Consumer Protection Notice
Each office independently owned and operated.
Disclaimer: All information deemed reliable but not guaranteed. All properties are subject to prior sale, change or withdrawal. Neither listing broker(s) or information provider(s) shall be responsible for any typographical errors, misinformation, misprints and shall be held totally harmless. Listing(s) information is provided for consumers personal, non-commercial use and may not be used for any purpose other than to identify prospective properties consumers may be interested in purchasing. Information on this site was last updated 09/02/2026. The listing information on this page last changed on 09/02/2026. The data relating to real estate for sale on this website comes in part from the Internet Data Exchange program of Delta Media Group MLS (last updated Wed 09/02/2026 12:03:36 AM EST) or Austin MLS (last updated Tue 09/01/2026 11:57:29 PM EST) or CTXMLS (last updated Tue 09/01/2026 11:34:31 PM EST). Real estate listings held by brokerage firms other than Realty Capital City may be marked with the Internet Data Exchange logo and detailed information about those properties will include the name of the listing broker(s) when required by the MLS. All rights reserved.
Privacy Policy / DMCA Notice / ADA Accessibility


Each office independently owned and operated.
Disclaimer: All information deemed reliable but not guaranteed. All properties are subject to prior sale, change or withdrawal. Neither listing broker(s) or information provider(s) shall be responsible for any typographical errors, misinformation, misprints and shall be held totally harmless. Listing(s) information is provided for consumers personal, non-commercial use and may not be used for any purpose other than to identify prospective properties consumers may be interested in purchasing. Information on this site was last updated 09/02/2026. The listing information on this page last changed on 09/02/2026. The data relating to real estate for sale on this website comes in part from the Internet Data Exchange program of Delta Media Group MLS (last updated Wed 09/02/2026 12:03:36 AM EST) or Austin MLS (last updated Tue 09/01/2026 11:57:29 PM EST) or CTXMLS (last updated Tue 09/01/2026 11:34:31 PM EST). Real estate listings held by brokerage firms other than Realty Capital City may be marked with the Internet Data Exchange logo and detailed information about those properties will include the name of the listing broker(s) when required by the MLS. All rights reserved.
Privacy Policy / DMCA Notice / ADA Accessibility

This site is hosted, designed and copyright
© 1994 - 2026 by
Delta Media Group, Inc. -- Patent Pending --
351 Sulphur Estates Rd | MLS# 624087
This single family home located at 351 Sulphur Estates Rd , Victoria, TX 77905 is currently listed for sale with an asking price of $349,900. This property was built in 1991 and has 3 bedrooms and 3 full baths with 1952 sq. ft. Sulphur Estates Rd is located within the Goliad ISD school district. Search Victoria real estate on mgunter.rmcapitalcity.com today.