
Mitchell Gunter
BEDS4
BATHS3 full 1 partial
SQUARE FEET2,400
MLS#8188335
STATUSPending
PROPERTY TYPEResidential - Single Family
SUBDIVISIONWestern Trails Estates
SCHOOLAustin ISD
Property Description
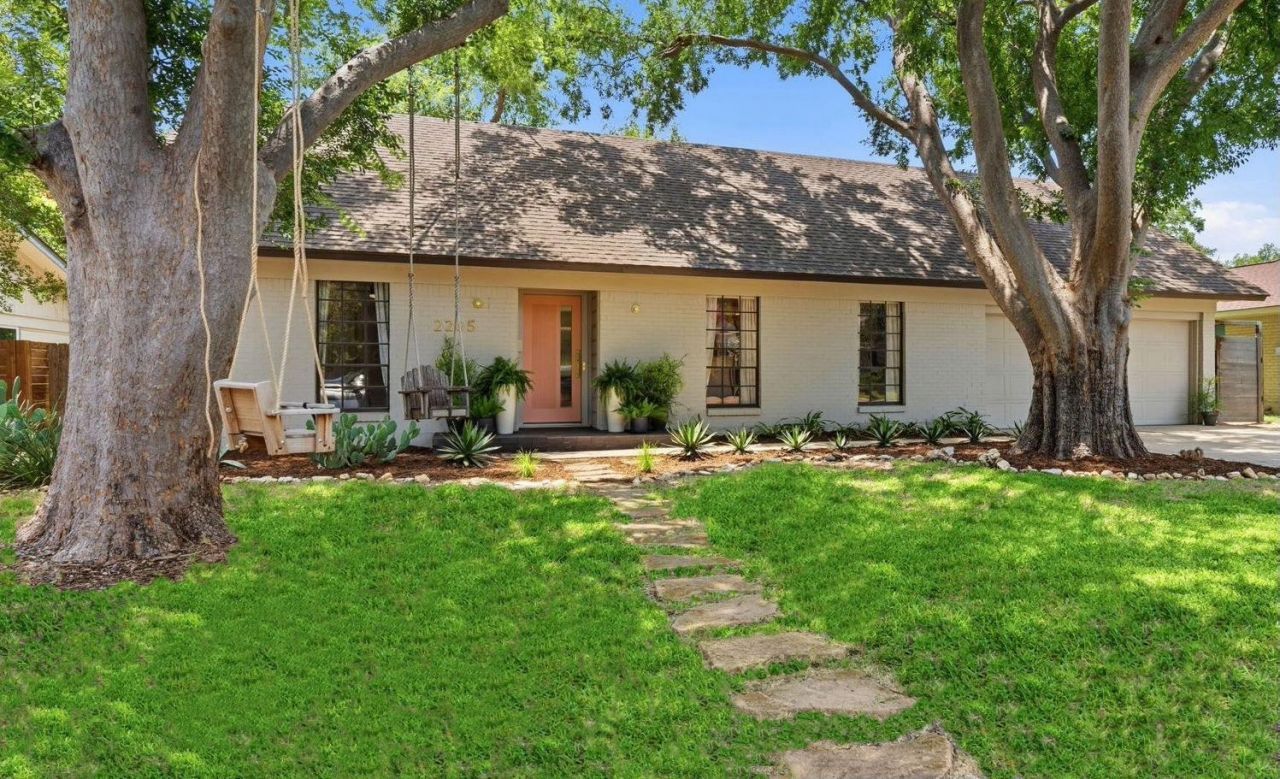
Beautifully renovated 4 bed 3.5 bath home in highly desirable Western Trails neighborhood. Wood floors throughout, while kitchen, butlers pantry, laundry, and bathrooms contain Zia and Fireclay tile, Kohler faucets and bath kits. Chefs kitchen includes breakfast bar, Bertazzoni range, Bosch appliances, wine chiller and custom wood cabinetry that flows to a large butlers pantry with ample storage and counter space and under counter refrigerator. Spacious primary bedroom with en suite and walk in closet are located on the first floor. First floor also includes stylish powder room and large laundry room. Second story includes 3 bedrooms, hall bath plus wonderfully designed addition. This added space has 2 rooms which could be used as an office/kids playroom/extra living and has another full bath. It is also accessible from the backyard. Backyard with large trees, established producing green grapevine, chicken coup, and shaded patio area under second story addition makes for comfortable outdoor living. Chicken coup could be converted into a play house as well. Neighborhood has no through streets so very low traffic. Conveniently located near major highways, less than 5 miles from downtown, 2 miles to Sunset Valley shopping and 1.2 miles to Central Market.
Property Features
Property Type: Residential - Single Family
Cooling: Central Air
Fenced: Yes
Fireplaces: 1
Garage: 2 car attached
Heating: Central
Lot Size: 0.22 Acres
Roof Type: Composition
Stories: 2.0
Taxes: $14,235
Year Built: 1967
Amenities
Vaulted Ceiling(s)
Kitchen Island
Multiple Living Areas
Primary Bedroom on Main
Gutters Partial
Feature Descriptions
Appliances: Bar Fridge, Dishwasher, Disposal, Free-Standing Gas Oven, RNGHD, WaterPurifier, Wine Cooler
Area #: 10N
Days on Site: 21
Exterior: Brick Veneer, Vinyl Siding
Fencimg: Fenced, Privacy
Fireplace: Family Room, Gas
Flood Plain: Yes-100 yr
Flooring: Tile, Wood
Lot: Trees-Large (Over 40 Ft)
Parcel#: 04121303080000
Parking: Attached, Garage, Garage Door Opener, Garage Faces Front
Parking Notes: Attached, Garage, Garage Door Opener, Garage Faces Fr
Patio/Porch: Patio
Restrictions: Deed Restrictions
Sewer: Public Sewer
Utilities: Electricity Connected, Internet-Fiber, Sewer Connected, Underground Utilities
Water: Public
Local Schools
High School: Crockett
Middle School: Covington
Elementary School: Cunningham
School District: Austin ISD
Listed By / Shown By
Listed By
Agency Name: All City Real Estate Ltd. Co
Agency Contact: (214) 546-0384
Shown By
Agent Name: Mitchell Gunter
Agent Phone: (512) 560-1333
Agency Title: Realty Capital City

Estimate Your Payment
Estimated Payment
$ 3,451.76 per month $2,003.01 Principal & Interest $1,186.25 Property Tax $262.50 Homeowner's InsuranceChange Payment Information
Texas Real Estate Commission Consumer Protection Notice
Each office independently owned and operated.
Disclaimer: All information deemed reliable but not guaranteed. All properties are subject to prior sale, change or withdrawal. Neither listing broker(s) or information provider(s) shall be responsible for any typographical errors, misinformation, misprints and shall be held totally harmless. Listing(s) information is provided for consumers personal, non-commercial use and may not be used for any purpose other than to identify prospective properties consumers may be interested in purchasing. Information on this site was last updated 07/17/2026. The listing information on this page last changed on 07/17/2026. The data relating to real estate for sale on this website comes in part from the Internet Data Exchange program of Delta Media Group MLS (last updated Fri 07/17/2026 12:00:51 AM EST) or Austin MLS (last updated Thu 07/16/2026 11:57:46 PM EST) or CTXMLS (last updated Thu 07/16/2026 11:34:29 PM EST). Real estate listings held by brokerage firms other than Realty Capital City may be marked with the Internet Data Exchange logo and detailed information about those properties will include the name of the listing broker(s) when required by the MLS. All rights reserved.
Privacy Policy / DMCA Notice / ADA Accessibility


Each office independently owned and operated.
Disclaimer: All information deemed reliable but not guaranteed. All properties are subject to prior sale, change or withdrawal. Neither listing broker(s) or information provider(s) shall be responsible for any typographical errors, misinformation, misprints and shall be held totally harmless. Listing(s) information is provided for consumers personal, non-commercial use and may not be used for any purpose other than to identify prospective properties consumers may be interested in purchasing. Information on this site was last updated 07/17/2026. The listing information on this page last changed on 07/17/2026. The data relating to real estate for sale on this website comes in part from the Internet Data Exchange program of Delta Media Group MLS (last updated Fri 07/17/2026 12:00:51 AM EST) or Austin MLS (last updated Thu 07/16/2026 11:57:46 PM EST) or CTXMLS (last updated Thu 07/16/2026 11:34:29 PM EST). Real estate listings held by brokerage firms other than Realty Capital City may be marked with the Internet Data Exchange logo and detailed information about those properties will include the name of the listing broker(s) when required by the MLS. All rights reserved.
Privacy Policy / DMCA Notice / ADA Accessibility

This site is hosted, designed and copyright
© 1994 - 2026 by
Delta Media Group, Inc. -- Patent Pending --
2205 Laramie Trl | MLS# 8188335
This single family home located at 2205 Laramie Trl, Austin, TX 78745 is currently listed for sale with an asking price of $900,000. This property was built in 1967 and has 4 bedrooms and 3 full and 1 partial baths with 2400 sq. ft. Laramie Trl is located in the Western Trails Estates subdivision within the Austin ISD school district. Search Western Trails Estates real estate on mgunter.rmcapitalcity.com today.