
Mitchell Gunter
BEDS3
BATHS3 full 2 partial
SQUARE FEET4,234
MLS#8471090
STATUSActive
PROPERTY TYPEResidential - Single Family
SUBDIVISIONSpringlake
SCHOOLDripping Springs ISD
Property Description
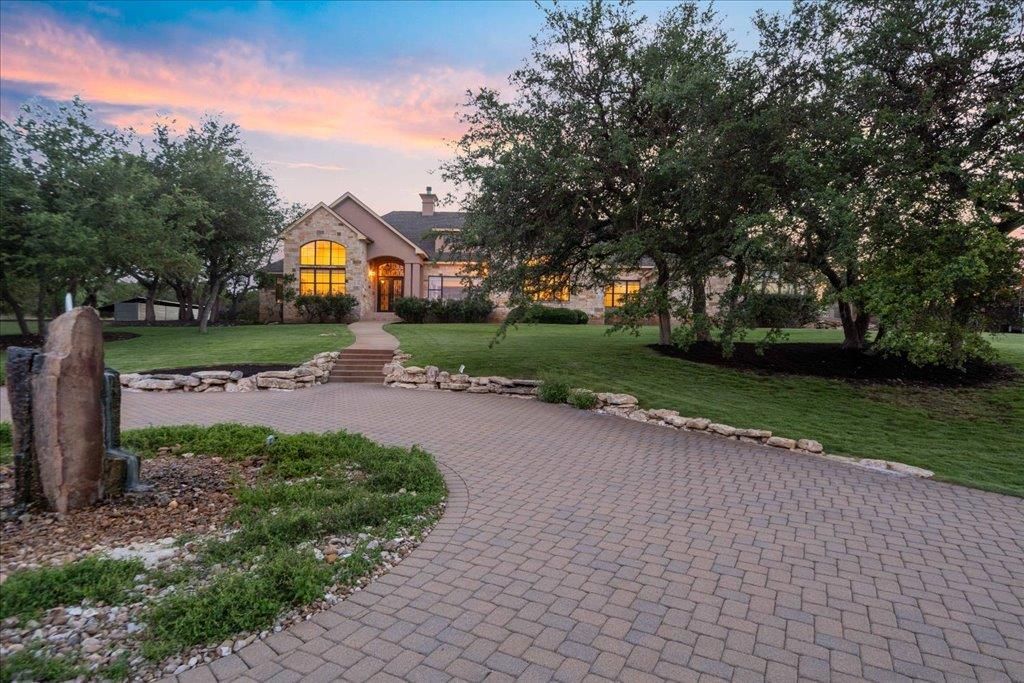
A pavered driveway sets the tone before you ever step inside. Framed by mature Live Oaks and spread across 5.84 fully fenced and gated acres, this single-story European Hill Country estate is the kind of place that makes you exhale the moment you arrive.Inside, the floor plan flows with purpose (designed by architect Kevin Herron) ? three bedrooms each with en-suite baths, a dedicated office, and two sitting areas that adapt to however you live. Large windows pull the outside in, bathing every room in natural light and framing peaceful views of manicured grounds. The three-car garage with epoxy floors keeps things polished all the way to the edges.Step outside and the property earns its keep: a sparkling swimming pool, a greenhouse for the avid gardener, and a private perimeter walking path for morning strolls or evening wind-downs. This is a place designed to be lived in fully, season after season.All of it sits just minutes from Dripping Springs' beloved coffee shops and dining, with the wineries and character of Fredericksburg just a scenic drive away. City and well water, a low tax rate, and significant recent updates ? new roof and stainless appliances (2025), new wood flooring (May 2026) ? mean you can move in and simply enjoy it.
Property Features
Property Type: Residential - Single Family
Cooling: Ceiling Fan(s), Central Air
Fenced: Yes
Fireplaces: 1
Garage: 3 car attached
Heating: Central, Forced Air
Lot Size: 5.84 Acres
Roof Type: Composition
Stories: 1.0
Taxes: $19,516
Year Built: 2005
Amenities
Bookcases
Breakfast Bar
Built-in Features
Ceiling Fan(s)
Beamed Ceilings
High Ceilings
Tray Ceiling(s)
Chandelier
Quartz Counters
Double Vanity
Eat-in Kitchen
Entrance Foyer
Kitchen Island
Multiple Dining Areas
Multiple Living Areas
Open Floorplan
Pantry
Primary Bedroom on Main
Recessed Lighting
Soaking Tub
Sound System
Walk-In Closet(s)
Barbecue
Exterior Steps
Gas Grill
Gutters Full
Outdoor Grill
Permeable Paving
Private Yard
Feature Descriptions
Appliances: Built-In Oven(s), Cooktop, Dishwasher, Disposal, Down Draft, Gas Cooktop, Microwave, Oven, Double Oven, Refrigerator, Stainless Steel Appliance(s), Trash Compactor, WaterSoftener
Area #: HD
Days on Site: 338
Exterior: Masonry ??? All Sides, Stone, Stucco
Fencimg: Fenced, Full, Gate, Perimeter, Wire
Fireplace: Gas Log, Great Room, Stone
Flood Plain: No
Flooring: No Carpet, Tile, Wood
Horse Amenities: See Remarks
Hot Tub: Yes
Lot: Back Yard, Front Yard, Landscaped, Level, Native Plants, Private, Public Maintained Road, Sprinkler - Automatic, Sprinkler - Back Yard, Sprinklers In Front, Sprinkler - In-ground, Sprinkler - Side Yard, Trees-Moderate, Views
Parcel#: 1180700000048B04
Parking: Attached, Circular Driveway, Direct Access, Door-Multi, Electric Gate, Garage Faces Side, Gated, Kitchen Level, Paver Block
Parking Notes: Attached, Circular Driveway, Direct Access, Door-Mult
Patio/Porch: Covered, Deck, Front Porch, Patio
Pool: Heated, In Ground, Pool/Spa Combo, Waterfall
Restrictions: City Restrictions, Deed Restrictions
Security: See Remarks
Sewer: Septic Tank
Spa: Heated, Hot Tub, In Ground
Special View Info: Hill Country
Swimming Pool: Yes
Utilities: Electricity Connected, Propane, Water Connected
Water: Public, Well
Window: See Remarks
Local Schools
High School: Dripping Springs
Middle School: Dripping Springs Middle
Elementary School: Dripping Springs
School District: Dripping Springs ISD
Listed By / Shown By
Listed By
Agency Name: Bramlett Partners
Agency Contact: 512-417-4596
Shown By
Agent Name: Mitchell Gunter
Agent Phone: (512) 560-1333
Agency Title: Realty Capital City

Estimate Your Payment
Estimated Payment
$ 7,916.90 per month $5,561.69 Principal & Interest $1,626.33 Property Tax $728.88 Homeowner's InsuranceChange Payment Information
Texas Real Estate Commission Consumer Protection Notice
Each office independently owned and operated.
Disclaimer: All information deemed reliable but not guaranteed. All properties are subject to prior sale, change or withdrawal. Neither listing broker(s) or information provider(s) shall be responsible for any typographical errors, misinformation, misprints and shall be held totally harmless. Listing(s) information is provided for consumers personal, non-commercial use and may not be used for any purpose other than to identify prospective properties consumers may be interested in purchasing. Information on this site was last updated 07/17/2026. The listing information on this page last changed on 07/17/2026. The data relating to real estate for sale on this website comes in part from the Internet Data Exchange program of Delta Media Group MLS (last updated Fri 07/17/2026 12:00:51 AM EST) or Austin MLS (last updated Thu 07/16/2026 11:57:46 PM EST) or CTXMLS (last updated Thu 07/16/2026 11:34:29 PM EST). Real estate listings held by brokerage firms other than Realty Capital City may be marked with the Internet Data Exchange logo and detailed information about those properties will include the name of the listing broker(s) when required by the MLS. All rights reserved.
Privacy Policy / DMCA Notice / ADA Accessibility


Each office independently owned and operated.
Disclaimer: All information deemed reliable but not guaranteed. All properties are subject to prior sale, change or withdrawal. Neither listing broker(s) or information provider(s) shall be responsible for any typographical errors, misinformation, misprints and shall be held totally harmless. Listing(s) information is provided for consumers personal, non-commercial use and may not be used for any purpose other than to identify prospective properties consumers may be interested in purchasing. Information on this site was last updated 07/17/2026. The listing information on this page last changed on 07/17/2026. The data relating to real estate for sale on this website comes in part from the Internet Data Exchange program of Delta Media Group MLS (last updated Fri 07/17/2026 12:00:51 AM EST) or Austin MLS (last updated Thu 07/16/2026 11:57:46 PM EST) or CTXMLS (last updated Thu 07/16/2026 11:34:29 PM EST). Real estate listings held by brokerage firms other than Realty Capital City may be marked with the Internet Data Exchange logo and detailed information about those properties will include the name of the listing broker(s) when required by the MLS. All rights reserved.
Privacy Policy / DMCA Notice / ADA Accessibility

This site is hosted, designed and copyright
© 1994 - 2026 by
Delta Media Group, Inc. -- Patent Pending --
1525 Springlake Dr | MLS# 8471090
This single family home located at 1525 Springlake Dr, Dripping Springs, TX 78620 is currently listed for sale with an asking price of $2,499,000. This property was built in 2005 and has 3 bedrooms and 3 full and 2 partial baths with 4234 sq. ft. Springlake Dr is located in the Springlake subdivision within the Dripping Springs ISD school district. Search Springlake real estate on mgunter.rmcapitalcity.com today.